



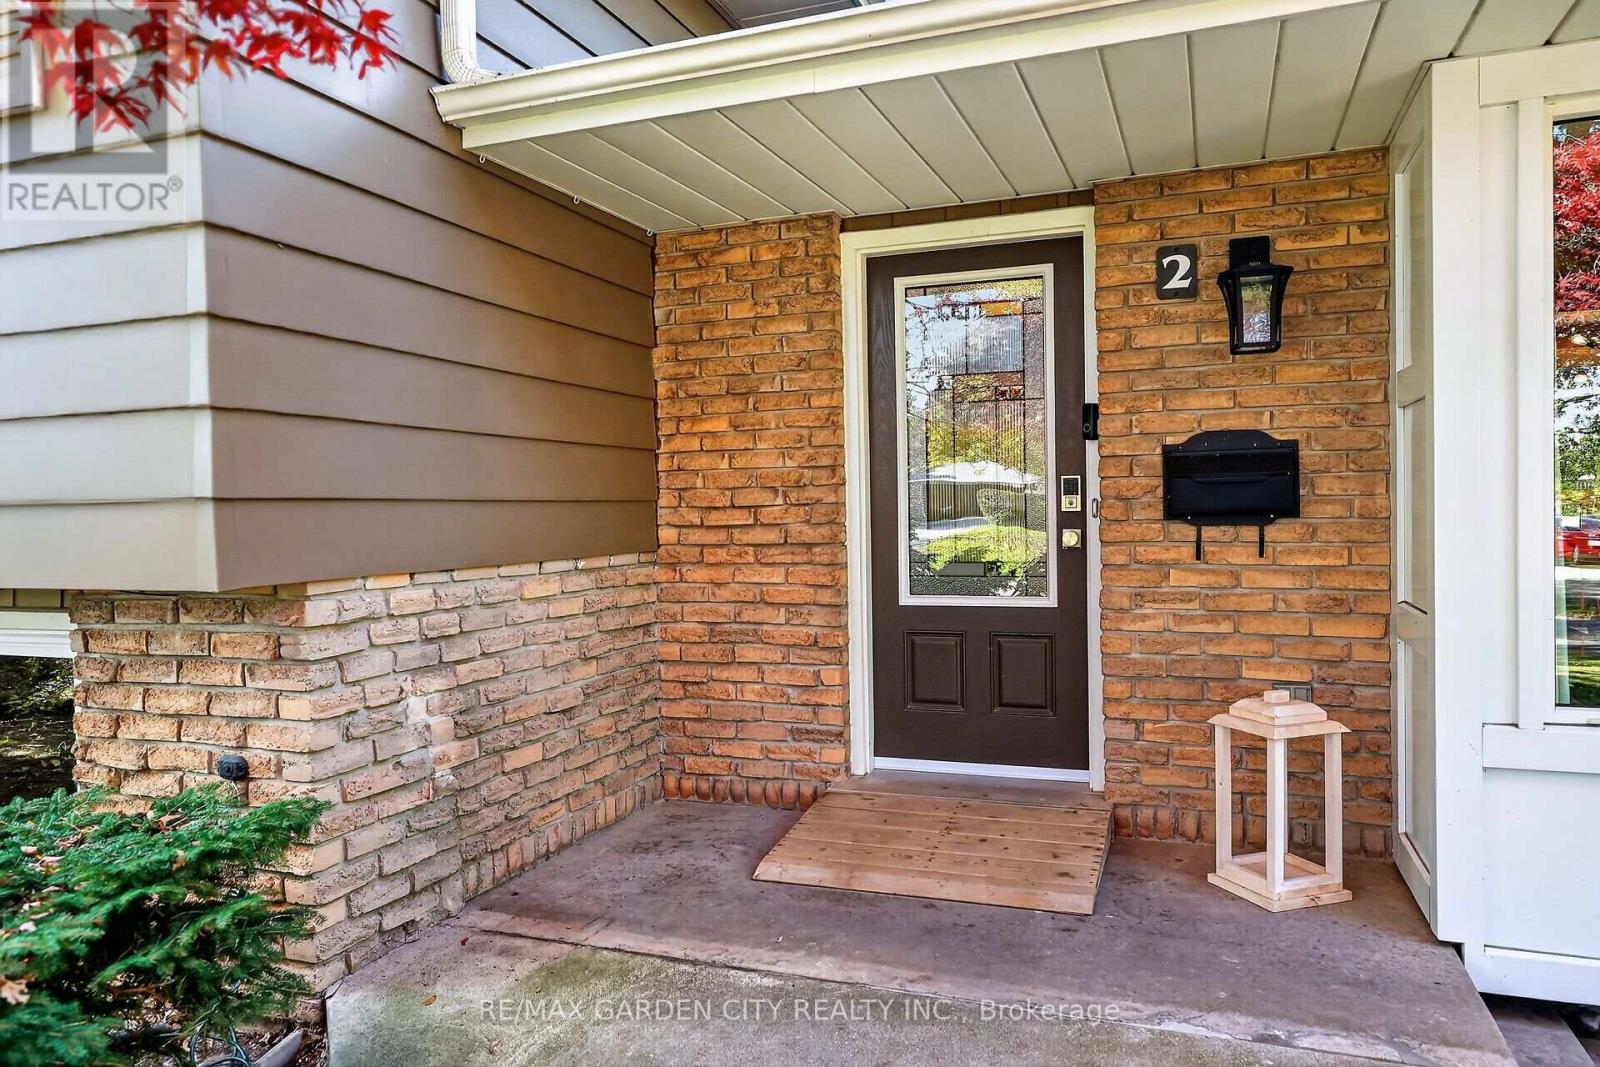
2 Parkdale Crescent Pelham, Ontario L3E 0K6

$745,000
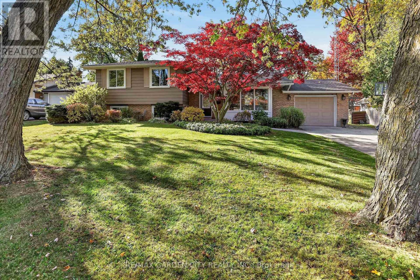
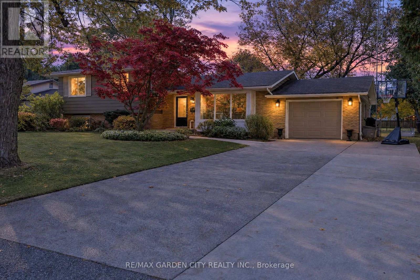
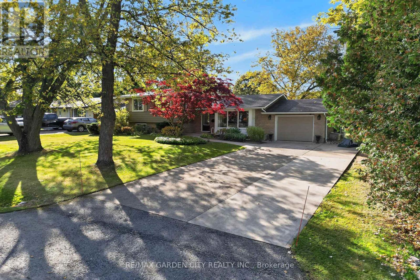
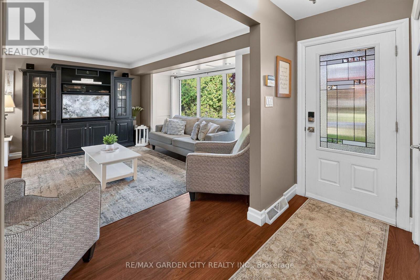
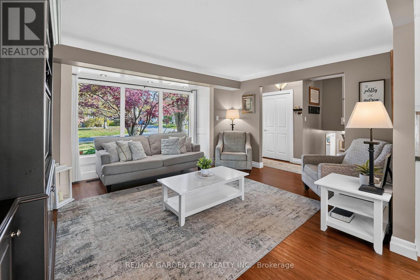
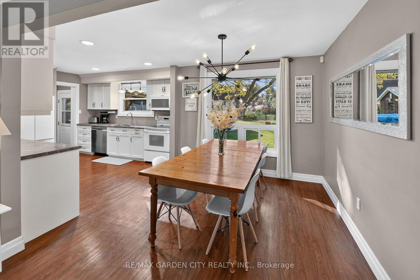
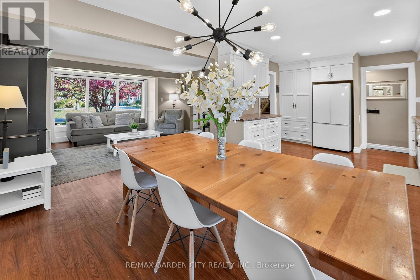
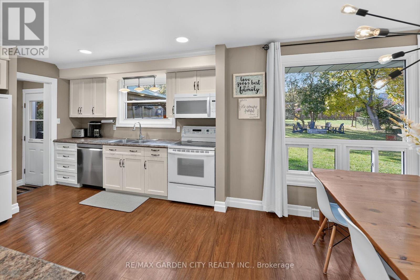
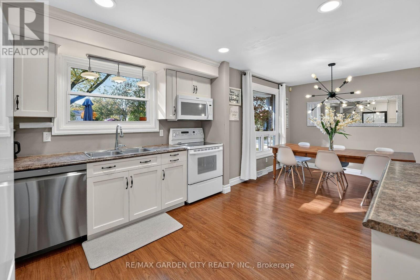
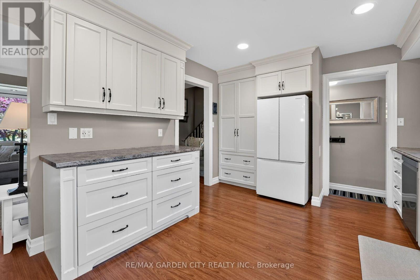
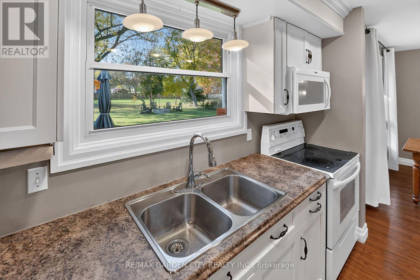
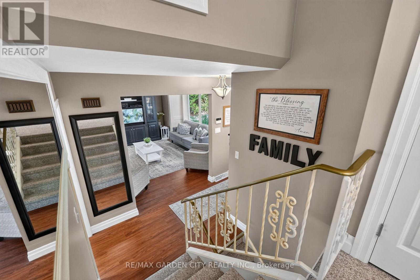
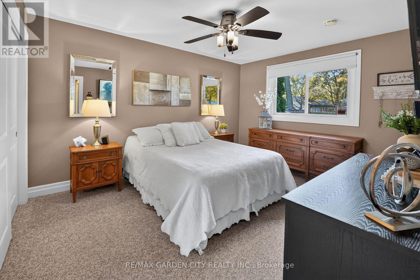
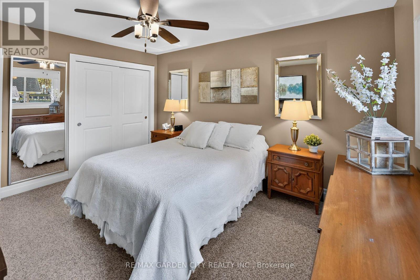
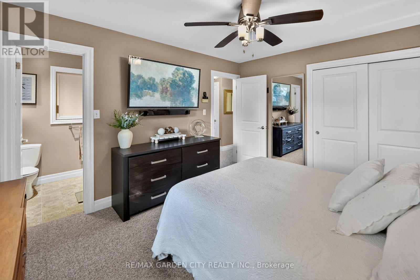
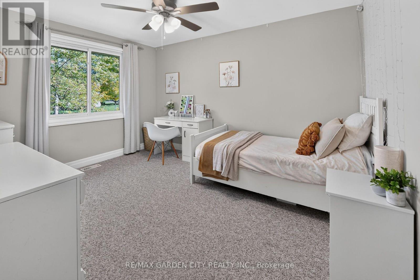
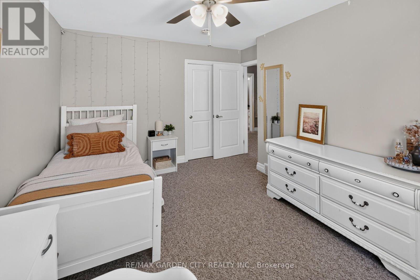
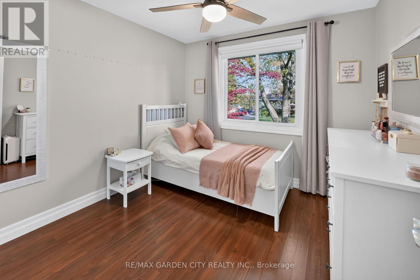
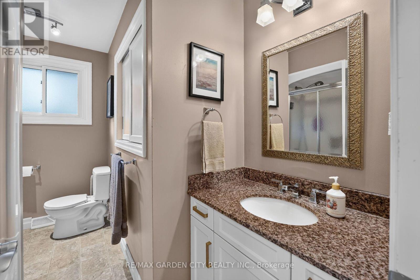
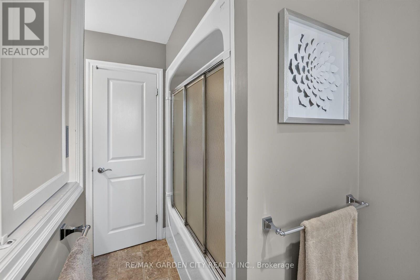
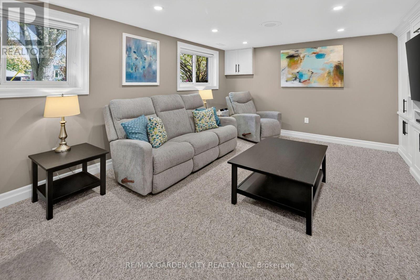
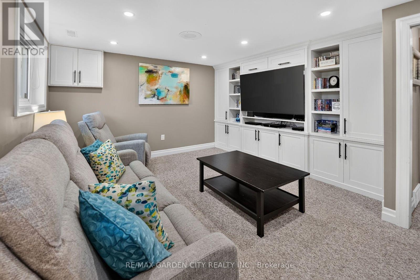
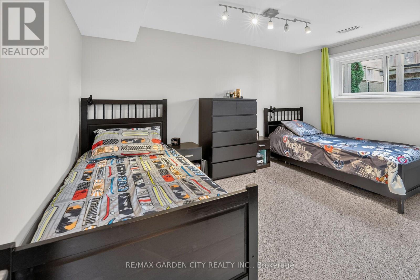
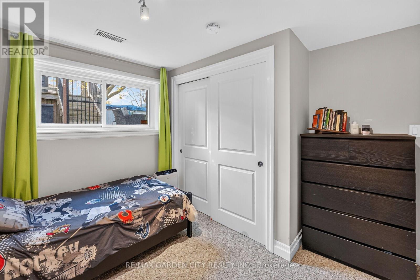
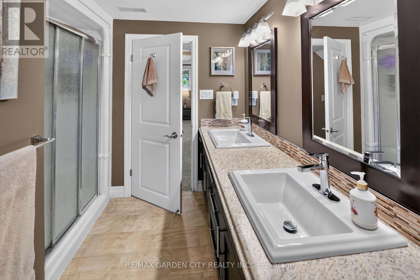
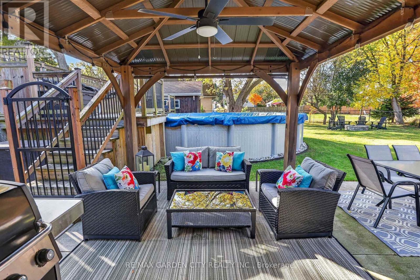
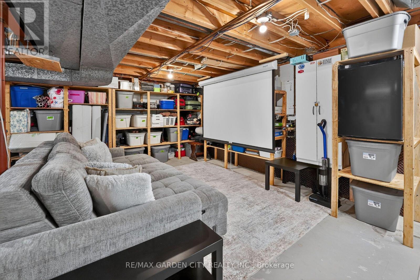
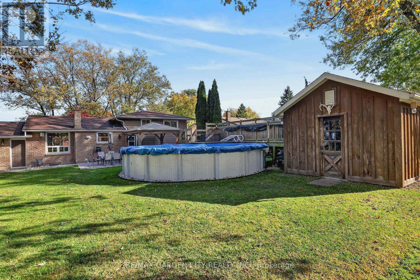
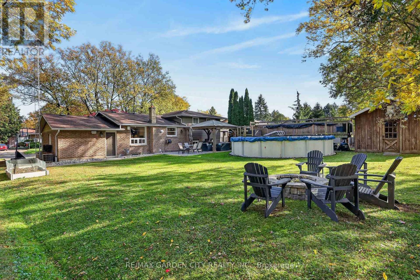
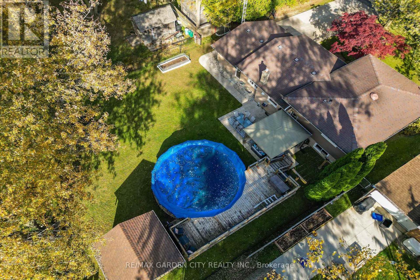
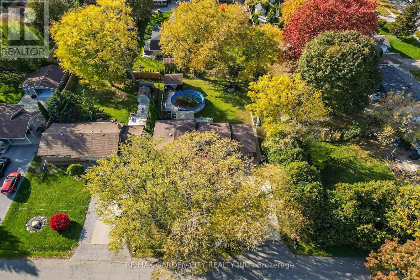
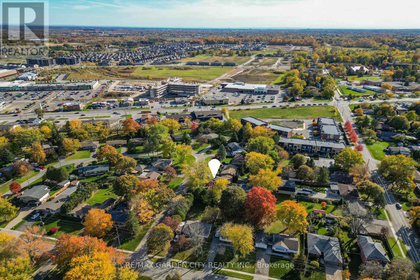
Opportunities in this sought-after Fonthill neighbourhood are few and far between! This absolutely beautiful, meticulously maintained 4-level side split offers the perfect blend of family-friendly living, inviting entertaining spaces, and a fantastic backyard retreat. Featuring 4 bedrooms, 2 full bathrooms, generous gathering spaces, and a bright, welcoming kitchen ready for your culinary creations, there's room for the whole family to live, relax, and grow. Step outside to your fully fenced backyard oasis, complete with a gazebo, deck, above-ground pool, and fire pit-perfect for summer fun, family gatherings, and peaceful evenings under the stars. There's even plenty of room for Fido to enjoy! Thoughtfully updated throughout, this home also offers a versatile basement level ideal for extra storage or your very own home theatre. Notable updates include R60 attic insulation (2022), 30-year shingles (2012), pool and deck (2017), and basement waterproofing and a main sewer backflow valve (2026). A wonderful home in an exceptional neighbourhood, just waiting for its next family to make it their own. Come take a tour and discover why this could be Your Niagara Home! (id:37087)
Property Details
| MLS® Number | X14125766 |
| Property Type | Single Family |
| Community Name | 662 - Fonthill |
| Equipment Type | None |
| Parking Space Total | 5 |
| Pool Type | Above Ground Pool |
| Rental Equipment Type | None |
Building
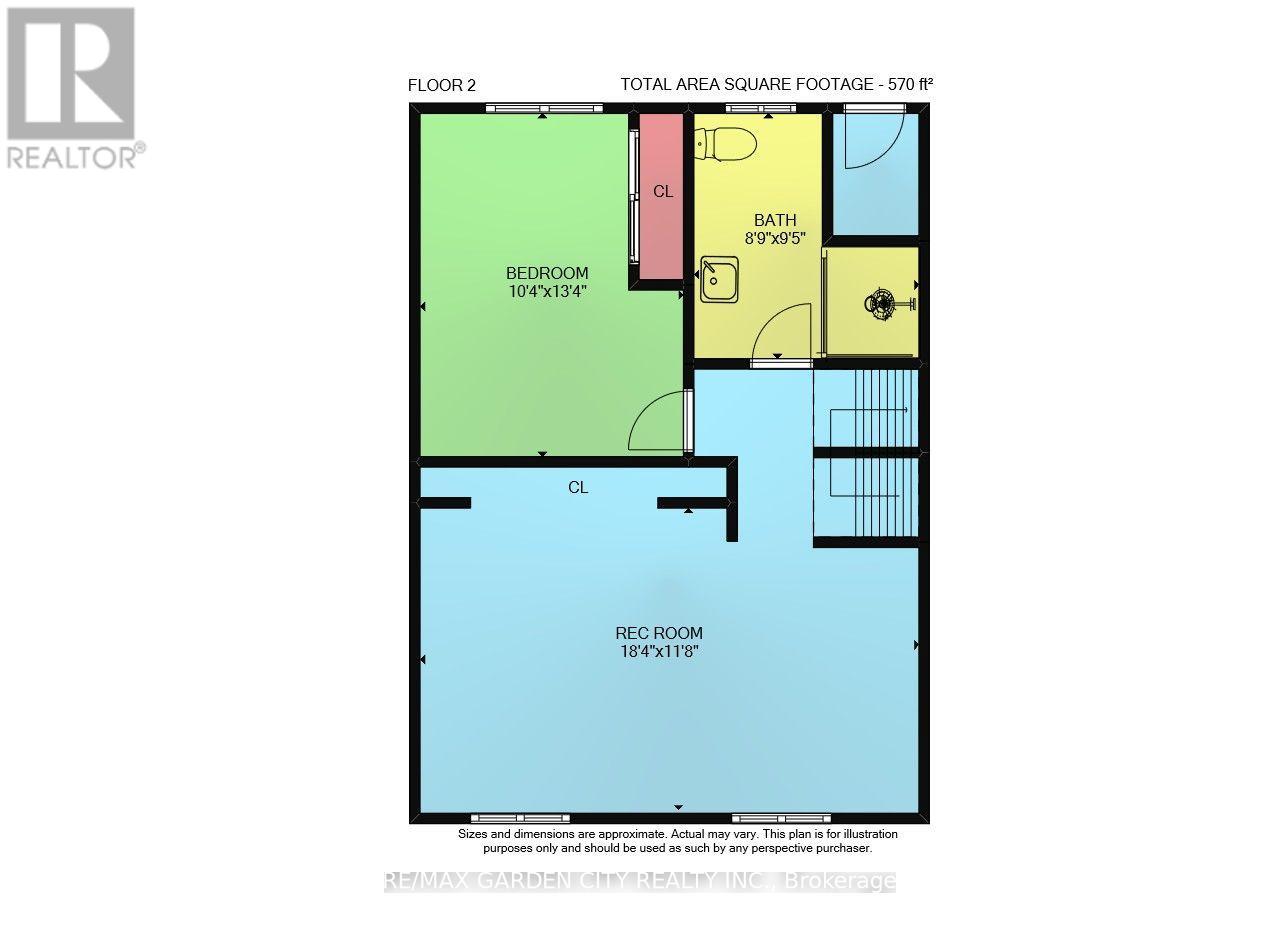
| Bathroom Total | 2 |
| Bedrooms Above Ground | 3 |
| Bedrooms Below Ground | 1 |
| Bedrooms Total | 4 |
| Appliances | Water Heater, Dishwasher, Dryer, Garage Door Opener, Stove, Washer, Refrigerator |
| Basement Development | Partially Finished |
| Basement Type | Full (partially Finished) |
| Construction Style Attachment | Detached |
| Construction Style Split Level | Sidesplit |
| Cooling Type | Central Air Conditioning |
| Exterior Finish | Brick Veneer |
| Foundation Type | Poured Concrete |
| Heating Fuel | Natural Gas |
| Heating Type | Forced Air |
| Size Interior | 1,100 - 1,500 Sqft |
| Type | House |
| Utility Water | Municipal Water |
Parking
| Attached Garage | |
| Garage |
Land
| Acreage | No |
| Sewer | Sanitary Sewer |
| Size Depth | 135 Ft ,10 In |
| Size Frontage | 75 Ft |
| Size Irregular | 75 X 135.9 Ft |
| Size Total Text | 75 X 135.9 Ft |
Rooms
| Level | Type | Length | Width | Dimensions |
|---|---|---|---|---|
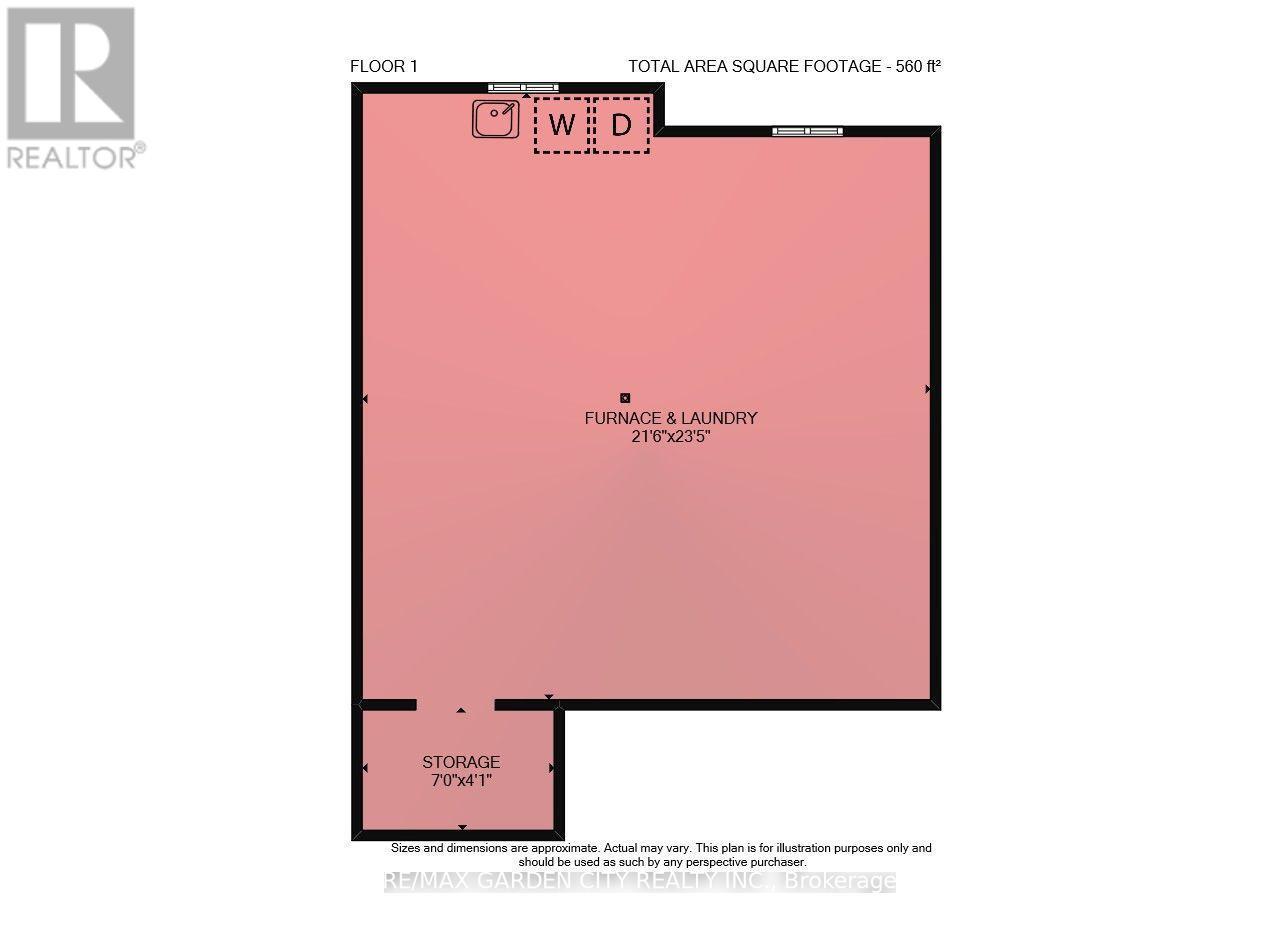
| Basement | Utility Room | 7.1 m | 6.6 m | 7.1 m x 6.6 m |
| Lower Level | Bedroom 4 | 4.1 m | 3.1 m | 4.1 m x 3.1 m |
| Lower Level | Family Room | 5.6 m | 3.6 m | 5.6 m x 3.6 m |
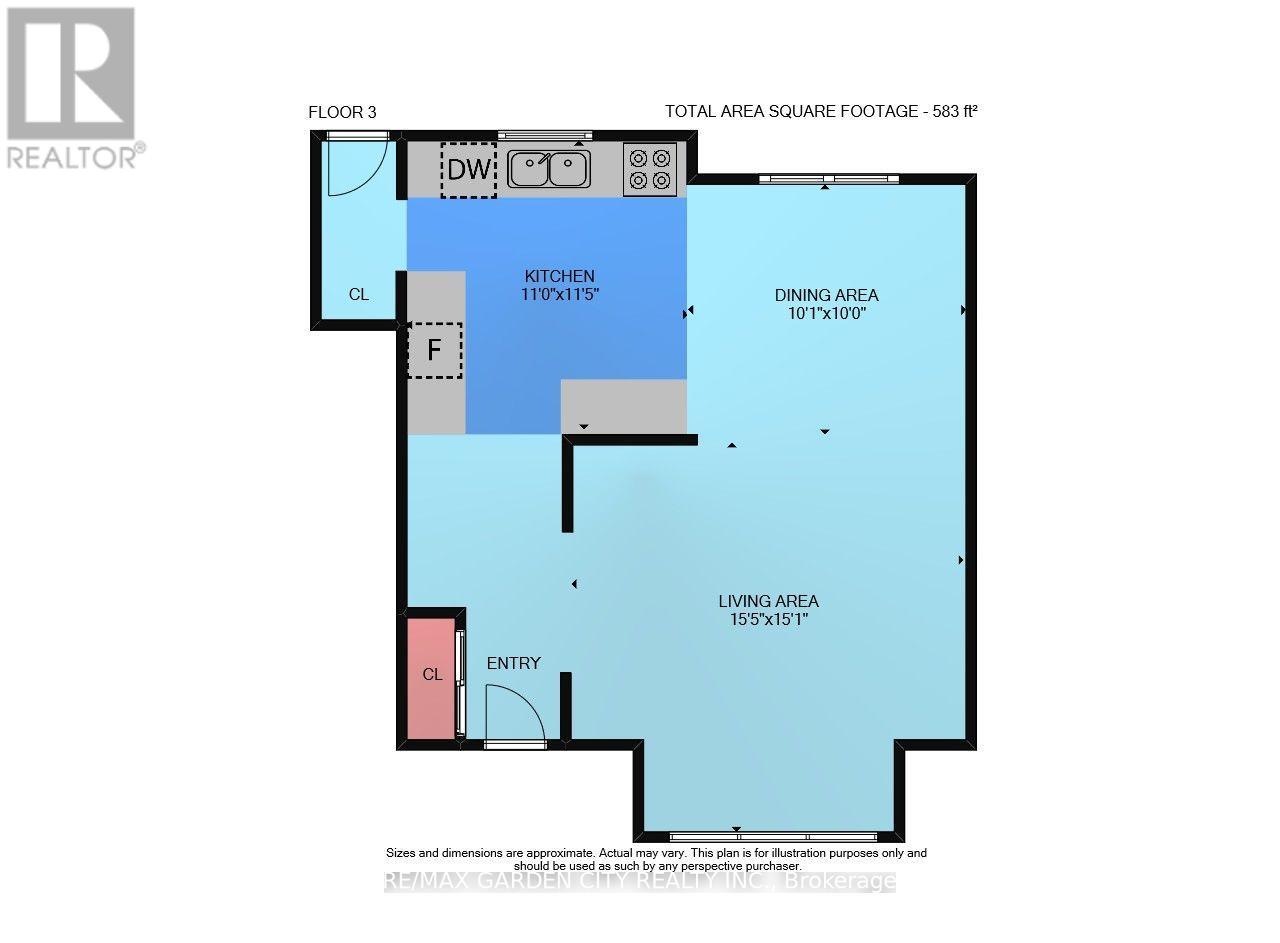
| Main Level | Living Room | 4.7 m | 4.6 m | 4.7 m x 4.6 m |
| Main Level | Dining Room | 3.1 m | 3 m | 3.1 m x 3 m |
| Main Level | Kitchen | 3.5 m | 3.4 m | 3.5 m x 3.4 m |
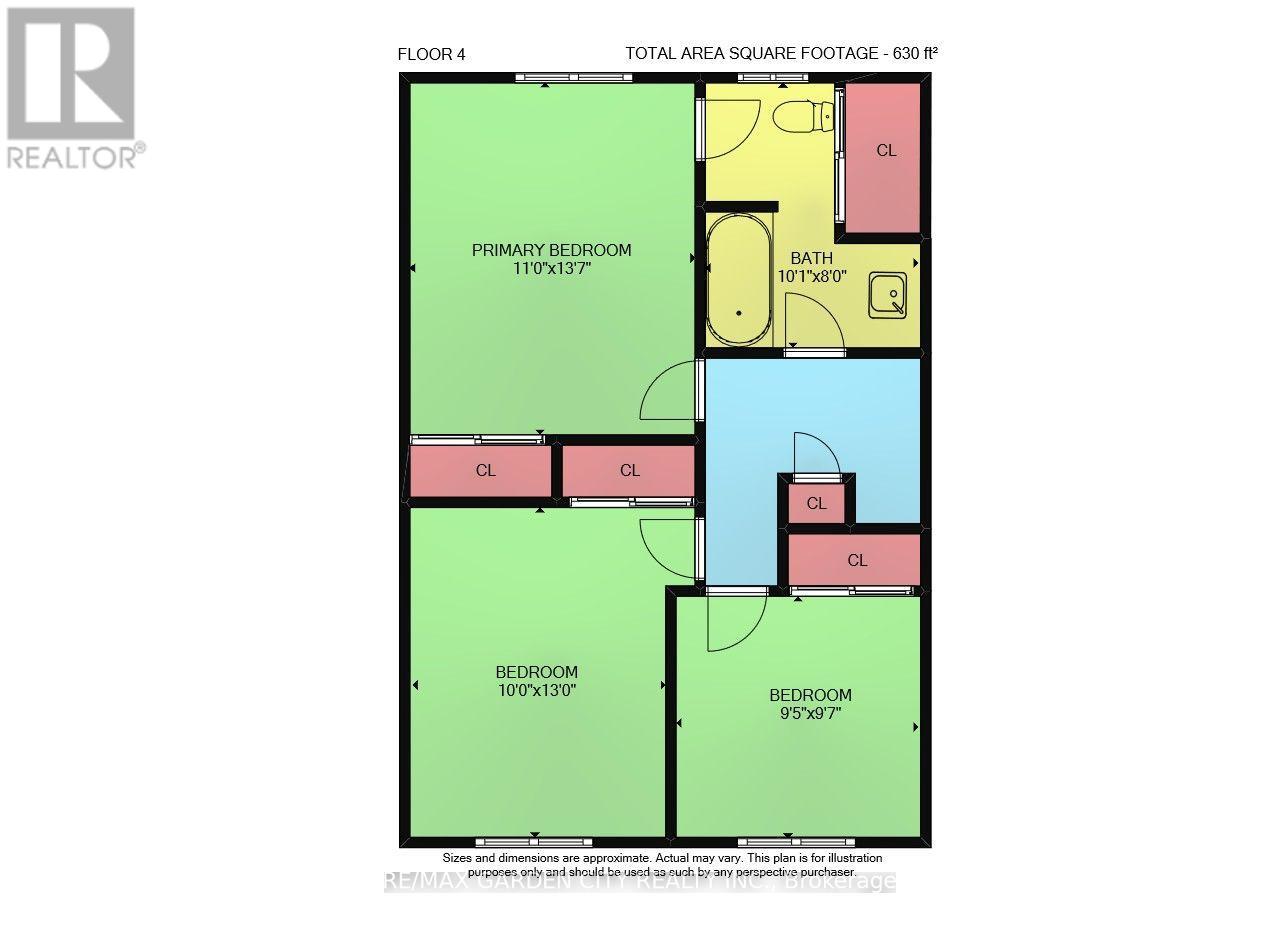
| Upper Level | Primary Bedroom | 4.1 m | 3.4 m | 4.1 m x 3.4 m |
| Upper Level | Bedroom 2 | 4 m | 3 m | 4 m x 3 m |
| Upper Level | Bedroom 3 | 2.9 m | 2.9 m | 2.9 m x 2.9 m |
https://www.realtor.ca/real-estate/30454192/2-parkdale-crescent-pelham-fonthill-662-fonthill
Contact Us
Contact us for more information

Randy Mulder
Salesperson
2390 South Service Road
Jordan, Ontario L0R 1S0
(905) 641-1110
(905) 684-1133
www.yourniagarahome.com/

Bill Brouwer
Salesperson
2390 South Service Road
Jordan, Ontario L0R 1S0
(905) 641-1110
(905) 684-1133
www.yourniagarahome.com/

Kristen Vahrmeyer
Salesperson
2390 South Service Road
Jordan, Ontario L0R 1S0
(905) 641-1110
(905) 684-1133
www.yourniagarahome.com/

The trademarks REALTOR®, REALTORS®, and the REALTOR® logo are controlled by The Canadian Real Estate Association (CREA) and identify real estate professionals who are members of CREA. The trademarks MLS®, Multiple Listing Service® and the associated logos are owned by The Canadian Real Estate Association (CREA) and identify the quality of services provided by real estate professionals who are members of CREA. The trademark DDF® is owned by The Canadian Real Estate Association (CREA) and identifies CREA's Data Distribution Facility (DDF®)
October 28 2026 08:05:21
Niagara Association of REALTORS®
RE/MAX Garden City Realty Inc.