



32 - 75 Ventura Drive St. Catharines, Ontario L2R 7J7

$435,000Maintenance, Water, Cable TV, Insurance, Common Area Maintenance
$380 Monthly
Maintenance, Water, Cable TV, Insurance, Common Area Maintenance
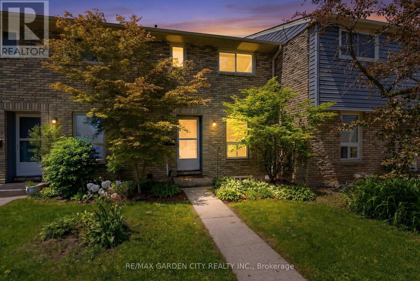
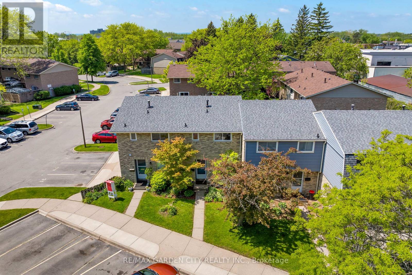
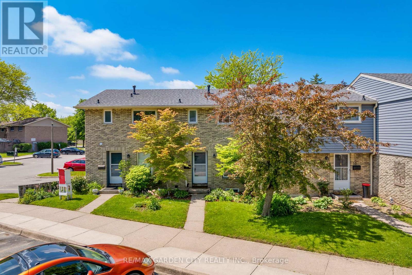
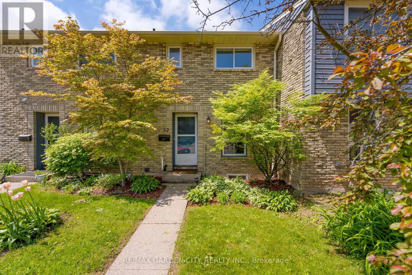
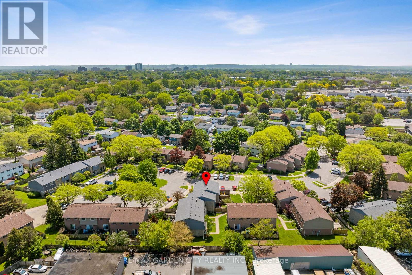
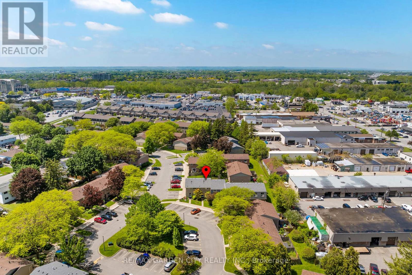
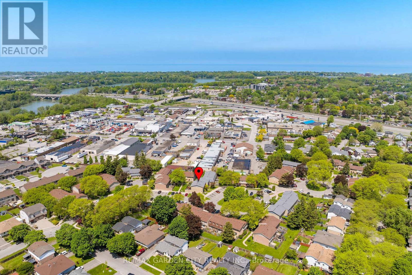
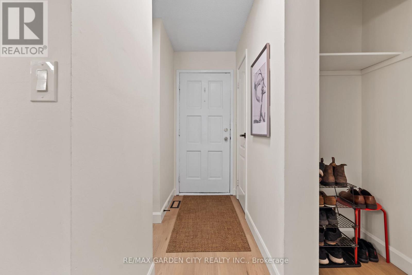
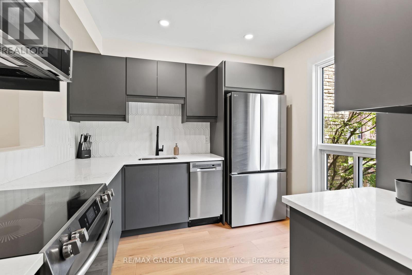
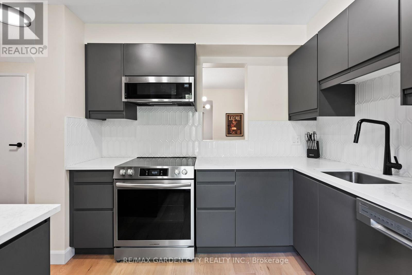
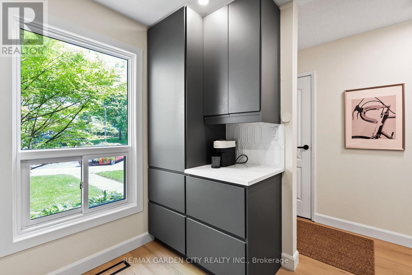
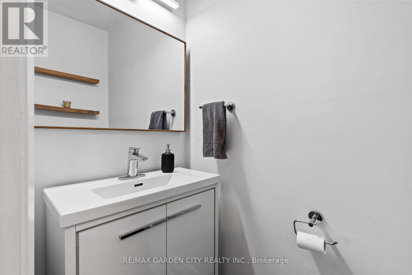
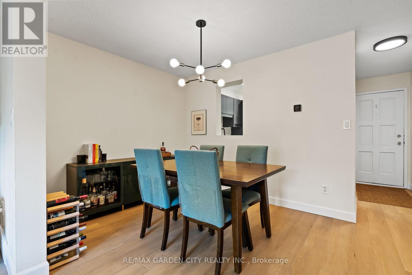
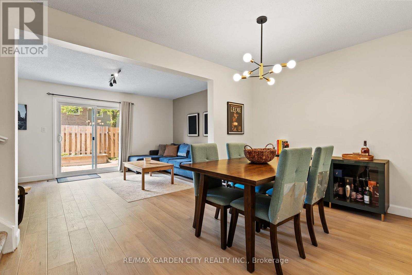
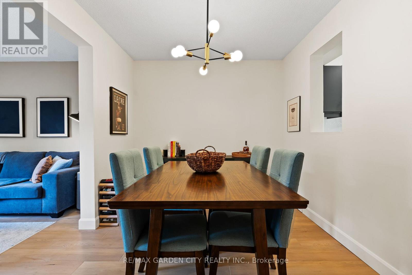
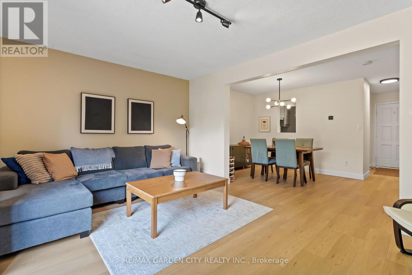
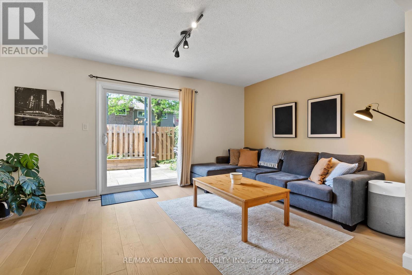
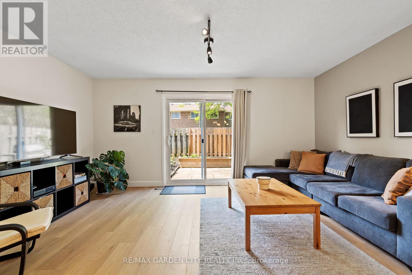
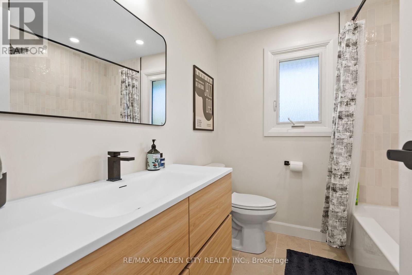
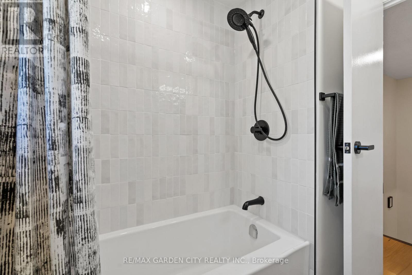
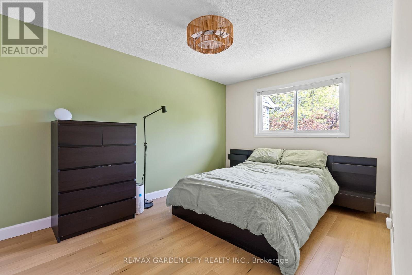
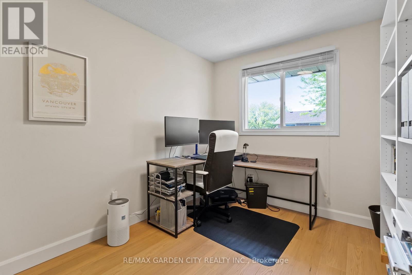
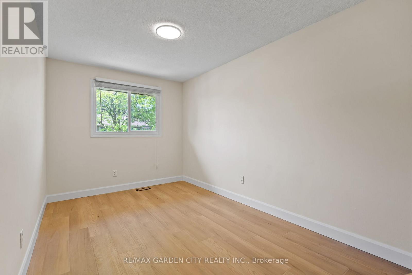
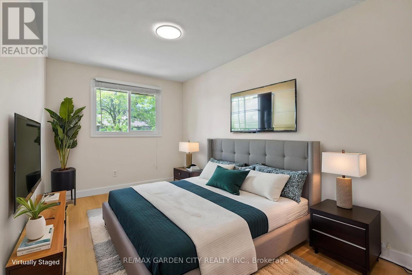
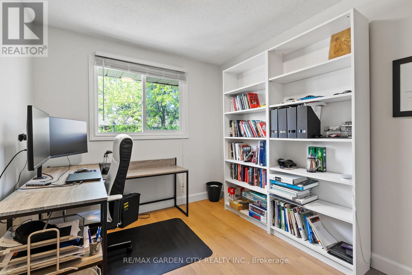
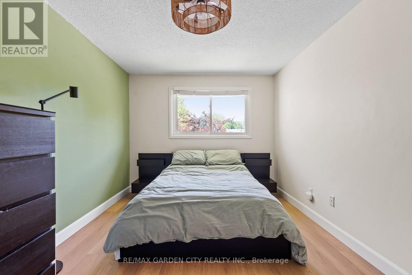
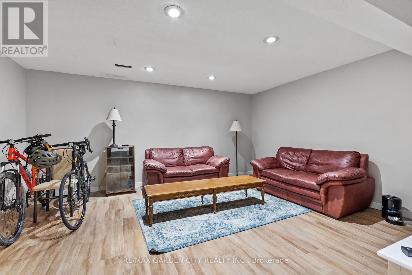
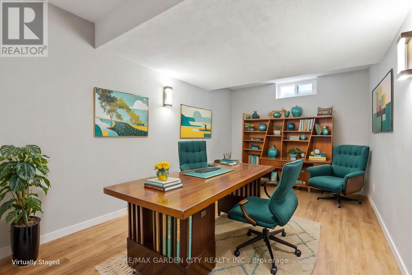
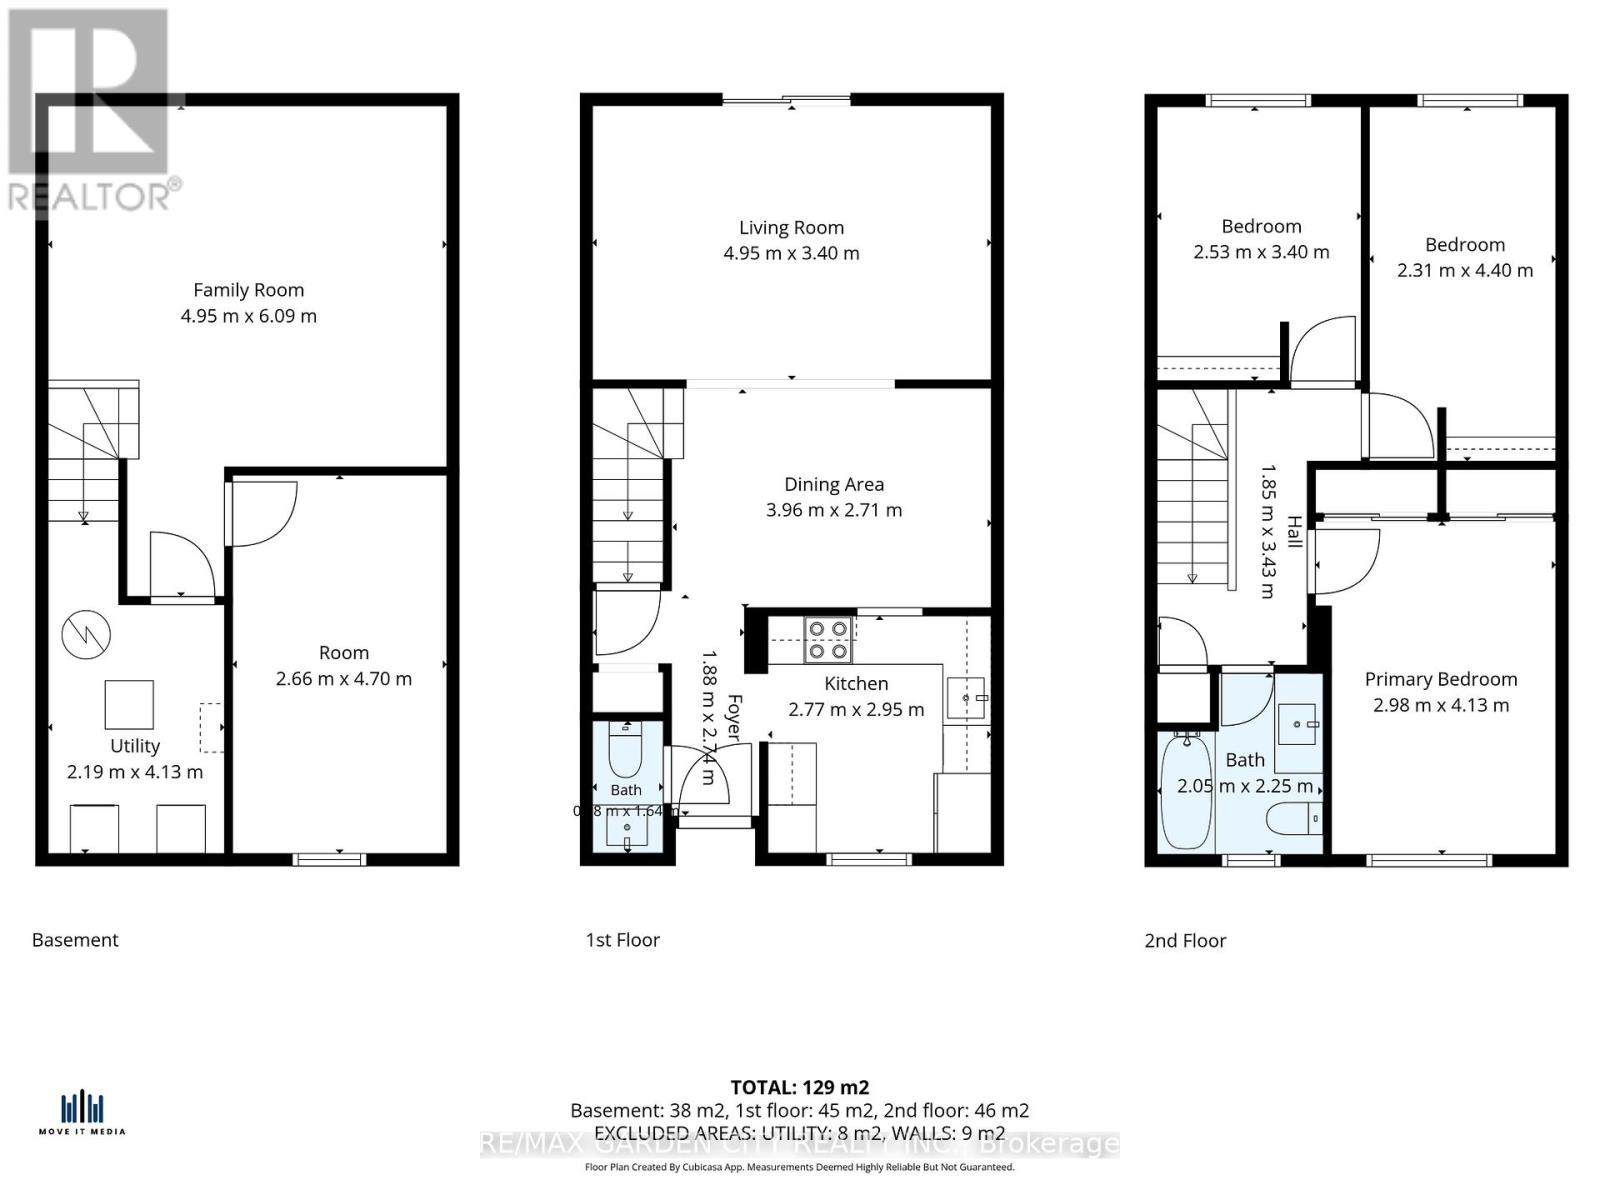
$380 MonthlyWelcome to 75 Ventura Dr, unit 32 in St.Catharines. This beautifully renovated two-story townhome, features three spacious bedrooms and two bathrooms and a fully finished basement. This inviting home boasts a large living room, a separate dining area, and a gorgeous renovated kitchen (2024) with quartz countertops, perfect for both relaxing and entertaining. Enjoy the fresh appeal of new luxury vinyl plank flooring (2024) and all the modern finishes. Walking to the upper level, you will find 3 bedrooms and a 4 pc bathroom (2024). The basement is fully finished with a rec room and another room that could be turned into a fourth bedroom or additional living space. The fully fenced yard offers privacy and a great space for relaxation. Many improvements to the property include updated furnace, a/c (2022), 2 pc bathroom (2020), Electrical Panel (2022) and more. Conveniently located close to highways, shopping centers, and schools, and with easy access to public transportation, this home is ideal for those seeking both comfort and convenience. Additional features include ample visitor parking. Now is this time to make this Your Niagara Home. (id:37087)
Property Details
| MLS® Number | X13176698 |
| Property Type | Single Family |
| Community Name | 452 - Haig |
| Community Features | Pets Allowed With Restrictions |
| Equipment Type | Water Heater |
| Features | In Suite Laundry |
| Parking Space Total | 1 |
| Rental Equipment Type | Water Heater |
Building
| Bathroom Total | 2 |
| Bedrooms Above Ground | 3 |
| Bedrooms Total | 3 |
| Appliances | Dryer, Microwave, Stove, Washer, Refrigerator |
| Basement Development | Finished |
| Basement Type | Full (finished) |
| Cooling Type | Central Air Conditioning |
| Exterior Finish | Brick, Vinyl Siding |
| Half Bath Total | 1 |
| Heating Fuel | Natural Gas |
| Heating Type | Forced Air |
| Stories Total | 2 |
| Size Interior | 1,000 - 1,199 Sqft |
| Type | Row / Townhouse |
Parking
| No Garage |
Land
| Acreage | No |
Rooms
| Level | Type | Length | Width | Dimensions |
|---|---|---|---|---|
| Basement | Family Room | 4.95 m | 6.09 m | 4.95 m x 6.09 m |
| Basement | Office | 2.66 m | 4.7 m | 2.66 m x 4.7 m |
| Main Level | Living Room | 4.95 m | 3.4 m | 4.95 m x 3.4 m |
| Main Level | Dining Room | 3.96 m | 2.71 m | 3.96 m x 2.71 m |
| Main Level | Kitchen | 2.77 m | 2.95 m | 2.77 m x 2.95 m |
| Upper Level | Bedroom | 2.53 m | 3.4 m | 2.53 m x 3.4 m |
| Upper Level | Bedroom | 2.31 m | 4.4 m | 2.31 m x 4.4 m |
| Upper Level | Primary Bedroom | 2.98 m | 4.13 m | 2.98 m x 4.13 m |
https://www.realtor.ca/real-estate/29807976/32-75-ventura-drive-st-catharines-haig-452-haig
Contact Us
Contact us for more information

Bill Brouwer
Salesperson
2390 South Service Road
Jordan, Ontario L0R 1S0
(905) 641-1110
(905) 684-1133
www.yourniagarahome.com/

The trademarks REALTOR®, REALTORS®, and the REALTOR® logo are controlled by The Canadian Real Estate Association (CREA) and identify real estate professionals who are members of CREA. The trademarks MLS®, Multiple Listing Service® and the associated logos are owned by The Canadian Real Estate Association (CREA) and identify the quality of services provided by real estate professionals who are members of CREA. The trademark DDF® is owned by The Canadian Real Estate Association (CREA) and identifies CREA's Data Distribution Facility (DDF®)
May 26 2026 07:56:17
Niagara Association of REALTORS®
RE/MAX Garden City Realty Inc.