



529 Carlton Street St. Catharines, Ontario L2M 4X6

$579,900
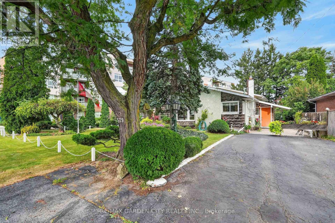
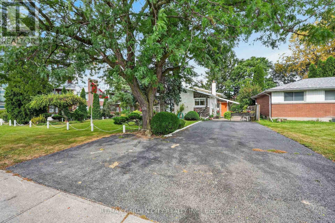
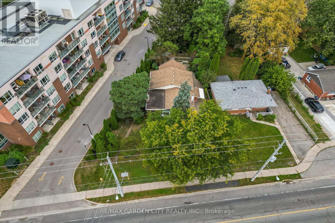
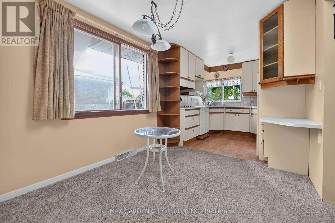
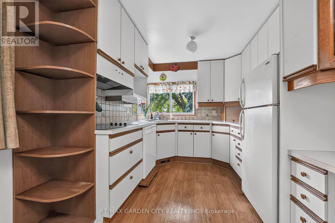
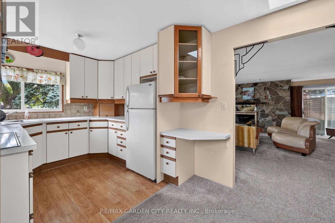
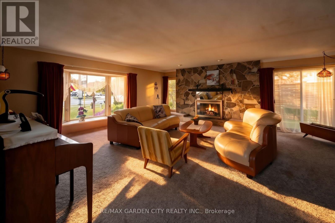
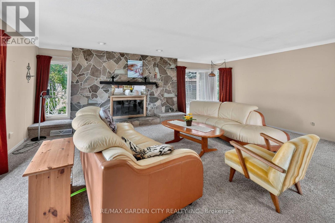
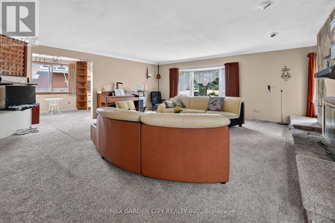
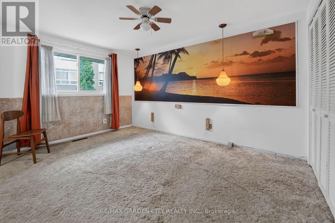
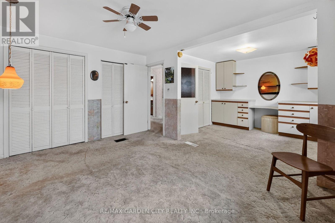
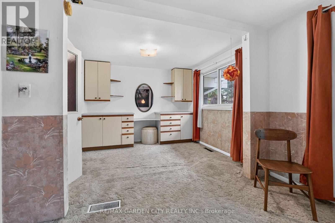
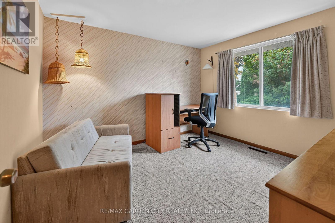
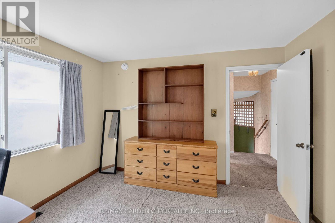
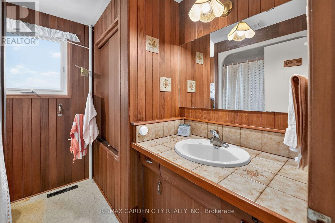
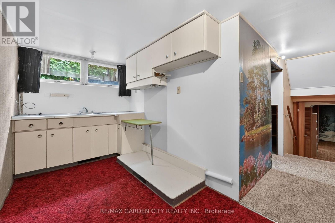
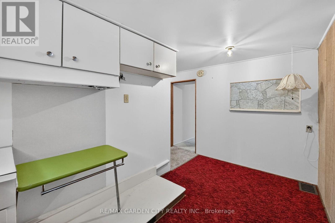
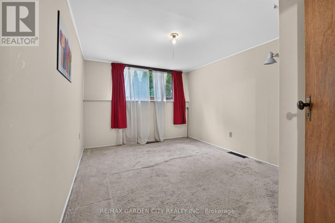
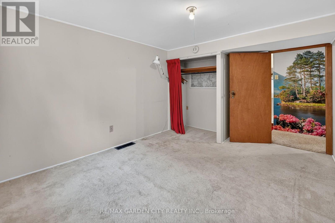
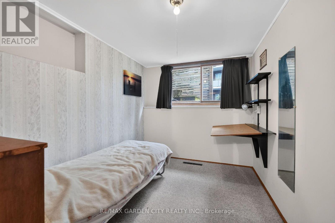
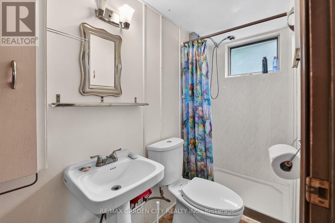
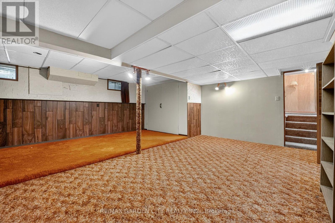
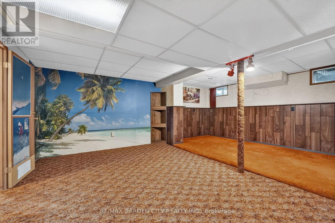
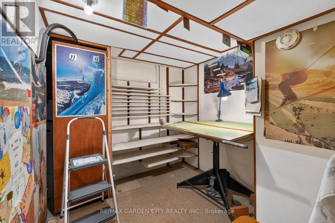
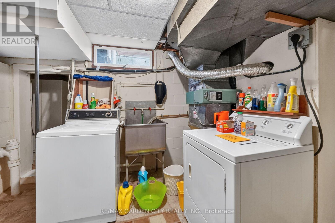
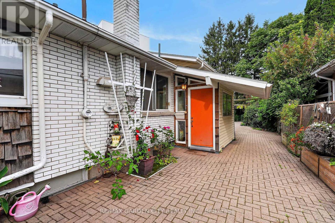
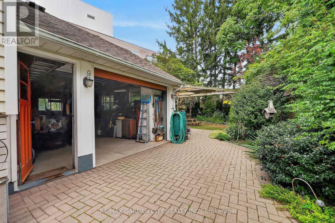
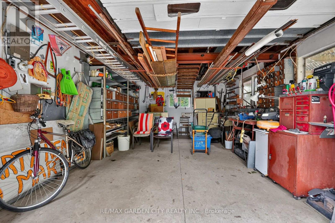
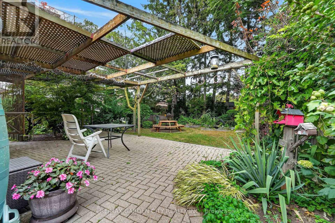
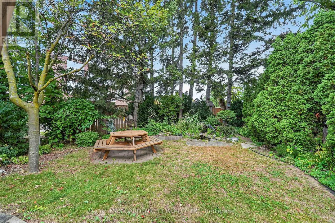
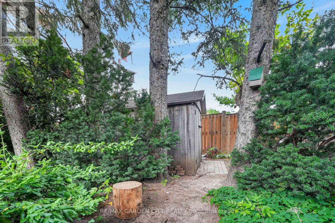
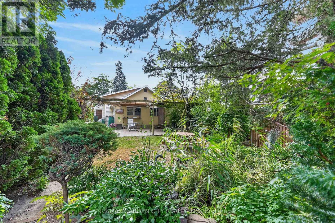
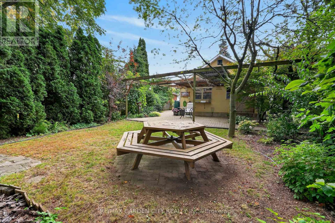
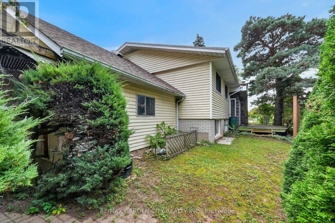
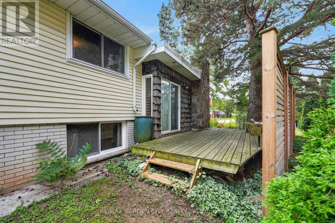
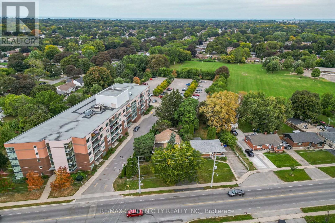
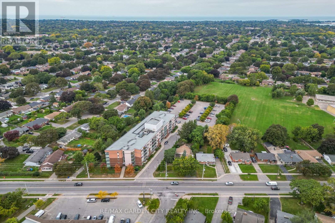
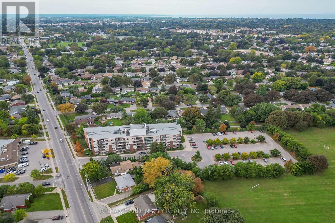
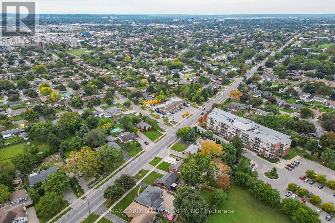
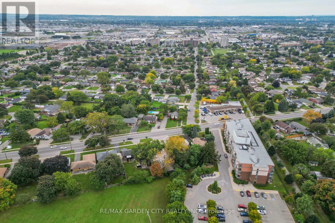
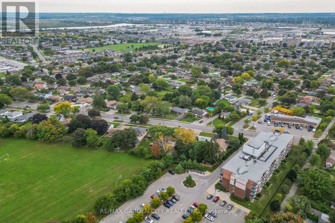
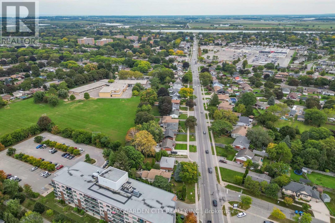
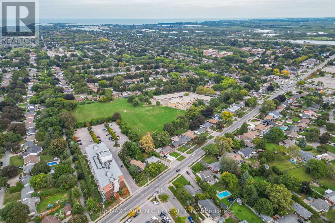
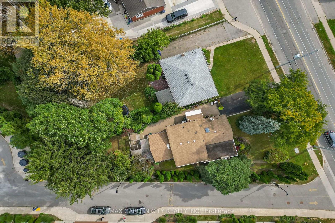
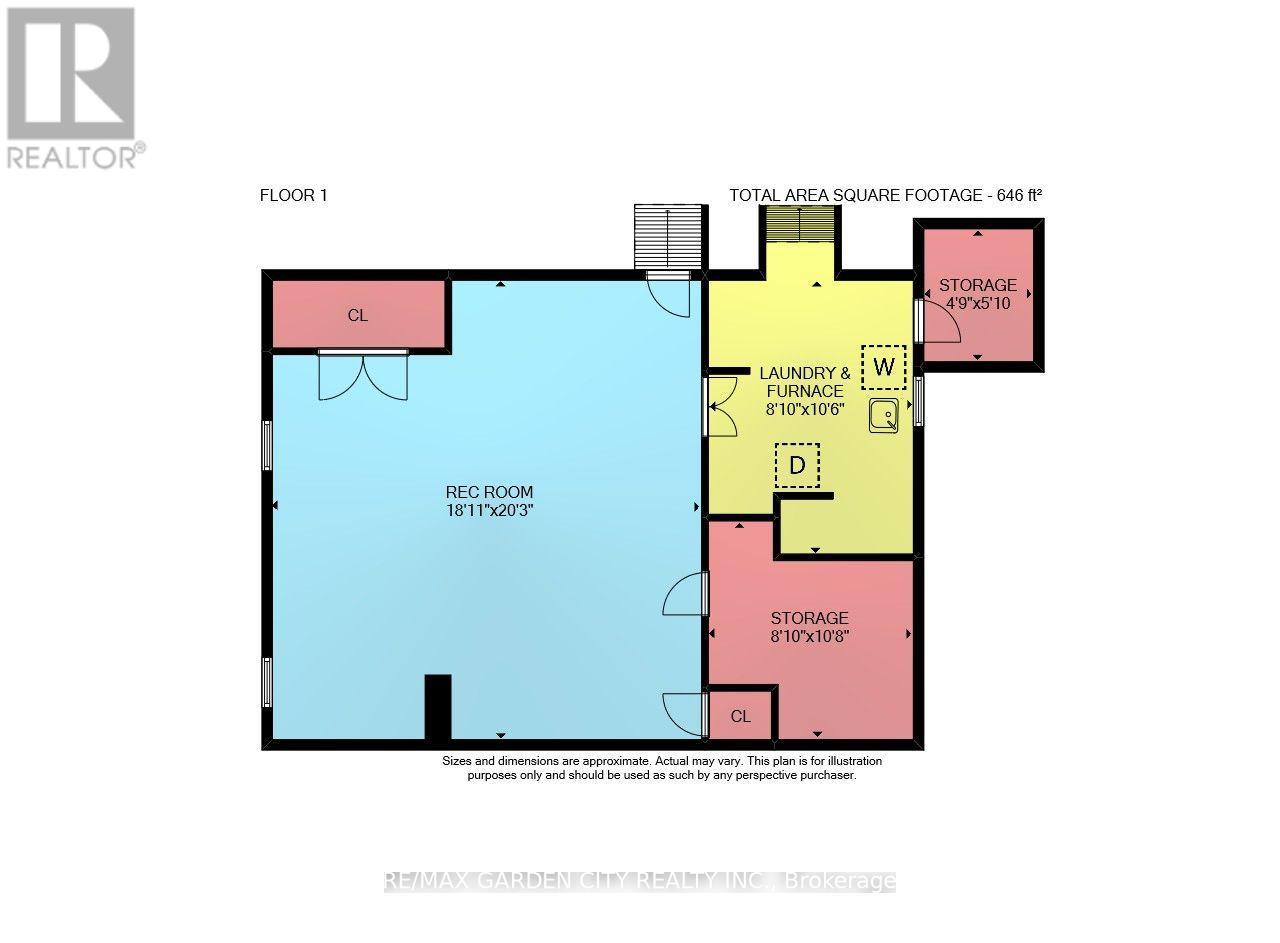
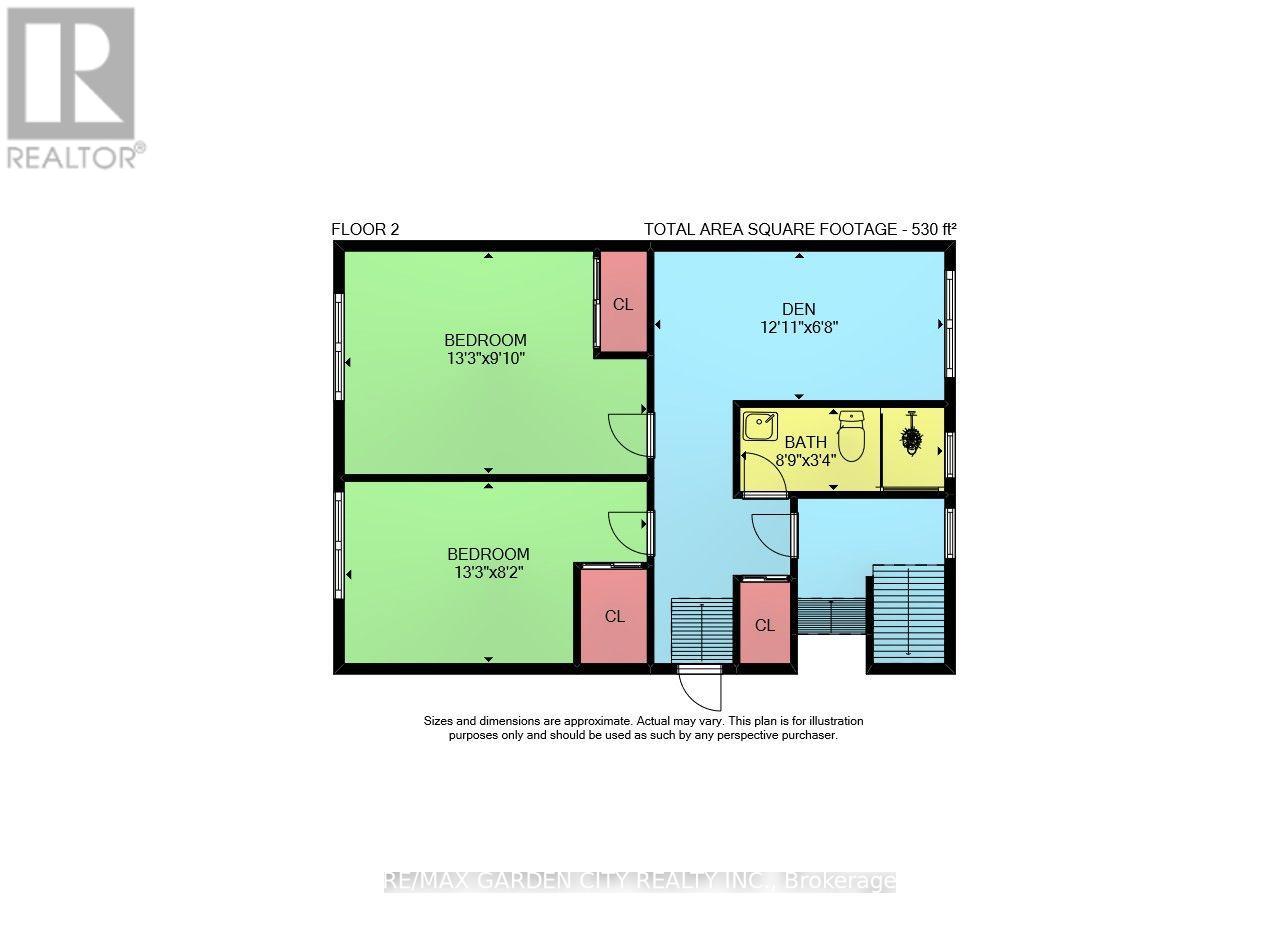
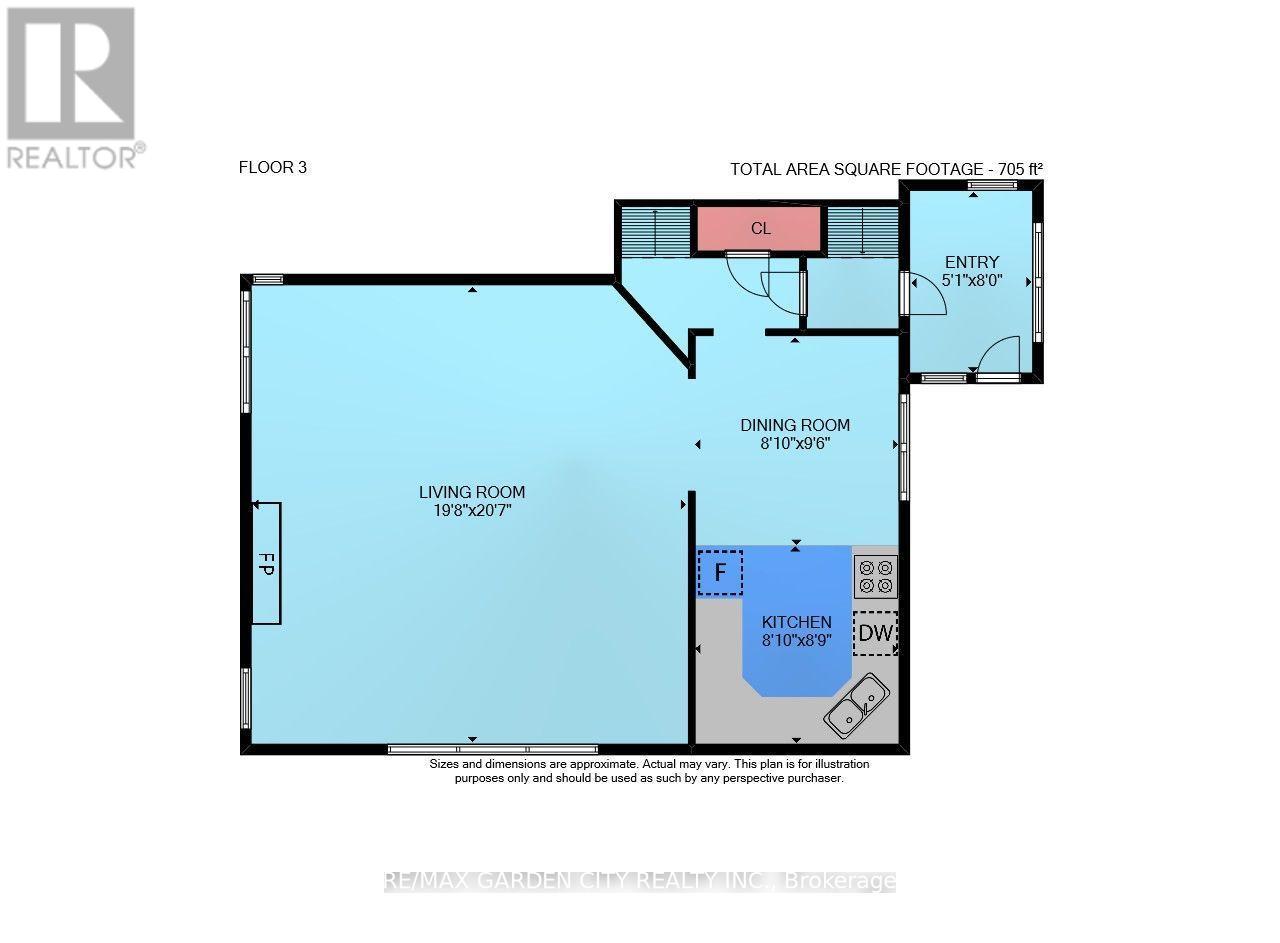
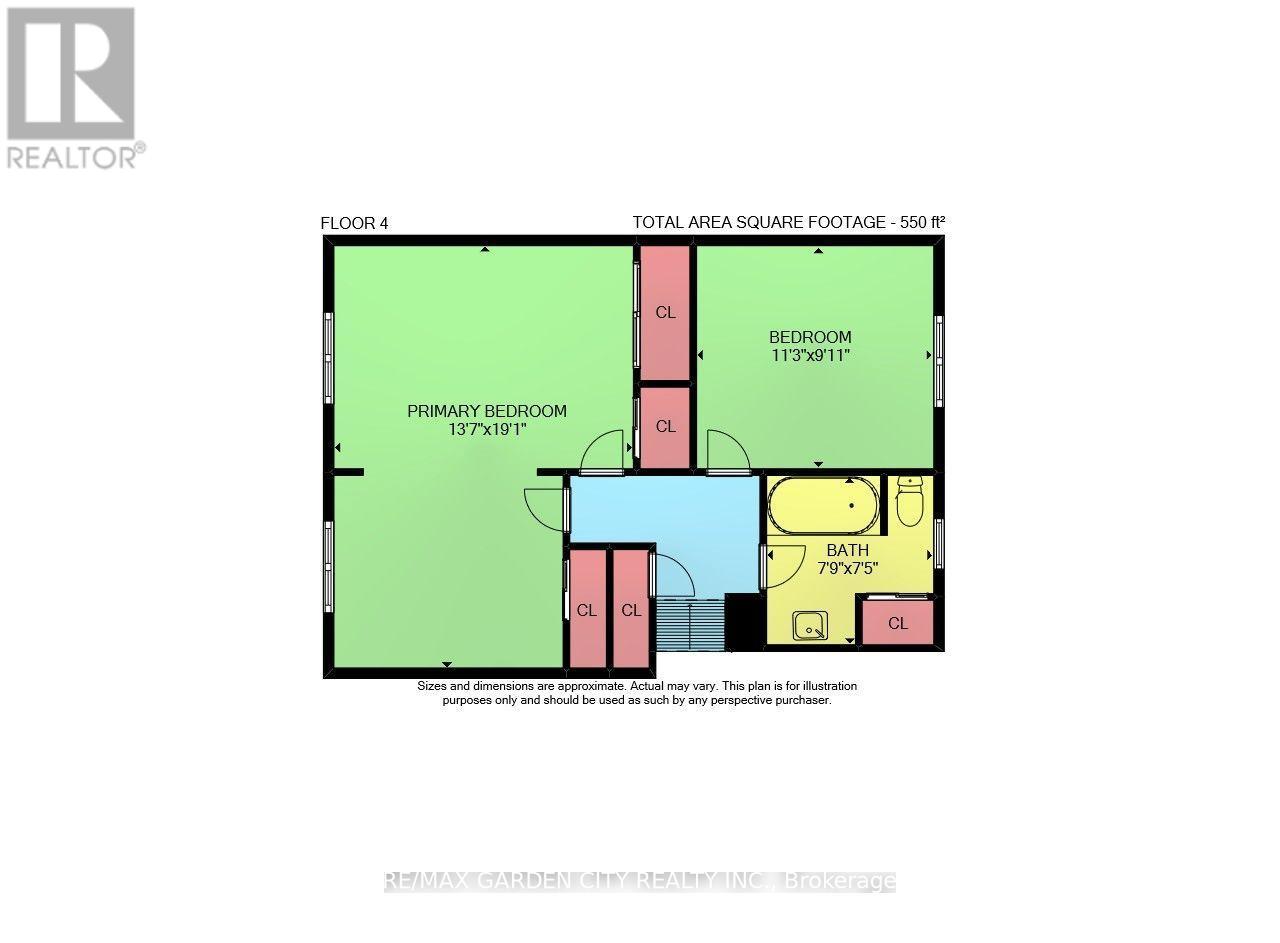
Discover your next home in North End St. Catharines. This amazing 2 + 2 bedroom, 2 bath backsplit has everything you have been looking for. Huge Living Room with Fireplace with Patio Doors leading to one of two patios. Bright kitchen and Dining room with skylight, upper level has large primary bedroom, second bedroom and four piece bath. Third level contains two more bedrooms with large windows, a den and three piece bath with potential to be made into In-law suite or secondary apartment. The lower level has an oversize rec room, laundry and storage. Outside the yard is a gardeners dream with a coy pond and many cozy secluded spots to enjoy the many trees and perennials. Storage shed is located at the back of the property and garage/workshop gives a handy person the perfect place to work. This home offers over 2400 sq ft of finished living space to enjoy and the best news is this home has never had a flood and a few years ago had a back check valve installed. It's Time to Make This Your Niagara Home. (id:37087)
Property Details
| MLS® Number | X13852304 |
| Property Type | Single Family |
| Community Name | 444 - Carlton/Bunting |
| Features | Irregular Lot Size |
| Parking Space Total | 4 |
Building
| Bathroom Total | 2 |
| Bedrooms Above Ground | 2 |
| Bedrooms Total | 2 |
| Amenities | Fireplace(s) |
| Appliances | Dishwasher, Dryer, Stove, Washer, Refrigerator |
| Basement Development | Finished |
| Basement Type | N/a (finished) |
| Construction Style Attachment | Detached |
| Construction Style Split Level | Backsplit |
| Cooling Type | Central Air Conditioning |
| Exterior Finish | Cedar Siding, Brick |
| Fireplace Present | Yes |
| Fireplace Total | 1 |
| Foundation Type | Block |
| Heating Fuel | Natural Gas |
| Heating Type | Forced Air |
| Size Interior | 1,100 - 1,500 Sqft |
| Type | House |
| Utility Water | Municipal Water |
Parking
| Attached Garage | |
| Garage |
Land
| Acreage | No |
| Sewer | Sanitary Sewer |
| Size Depth | 163 Ft ,4 In |
| Size Frontage | 75 Ft |
| Size Irregular | 75 X 163.4 Ft |
| Size Total Text | 75 X 163.4 Ft |
Rooms
| Level | Type | Length | Width | Dimensions |
|---|---|---|---|---|
| Second Level | Primary Bedroom | 4.14 m | 5.82 m | 4.14 m x 5.82 m |
| Second Level | Bedroom | 3.43 m | 3.02 m | 3.43 m x 3.02 m |
| Second Level | Bathroom | 2.36 m | 2.26 m | 2.36 m x 2.26 m |
| Third Level | Den | 3.94 m | 2.03 m | 3.94 m x 2.03 m |
| Third Level | Bedroom 2 | 4.04 m | 3 m | 4.04 m x 3 m |
| Third Level | Bedroom 3 | 4.04 m | 2.49 m | 4.04 m x 2.49 m |
| Third Level | Bathroom | 2.67 m | 1.02 m | 2.67 m x 1.02 m |
| Lower Level | Utility Room | 2.69 m | 3.2 m | 2.69 m x 3.2 m |
| Lower Level | Recreational, Games Room | 5.77 m | 6.17 m | 5.77 m x 6.17 m |
| Main Level | Living Room | 5.99 m | 6.27 m | 5.99 m x 6.27 m |
| Main Level | Dining Room | 6.04 m | 6.31 m | 6.04 m x 6.31 m |
| Main Level | Kitchen | 2.69 m | 2.67 m | 2.69 m x 2.67 m |
Contact Us
Contact us for more information
Ron Mulder
Salesperson
2390 South Service Road
Jordan, Ontario L0R 1S0
(905) 641-1110
(905) 684-1133
www.yourniagarahome.com/

The trademarks REALTOR®, REALTORS®, and the REALTOR® logo are controlled by The Canadian Real Estate Association (CREA) and identify real estate professionals who are members of CREA. The trademarks MLS®, Multiple Listing Service® and the associated logos are owned by The Canadian Real Estate Association (CREA) and identify the quality of services provided by real estate professionals who are members of CREA. The trademark DDF® is owned by The Canadian Real Estate Association (CREA) and identifies CREA's Data Distribution Facility (DDF®)
October 01 2026 11:53:42
Niagara Association of REALTORS®
RE/MAX Garden City Realty Inc.